

LED Walls & Screens
High-resolution LED walls and screens for keynotes, brand moments, live IMAG and custom visual content — sized and rigged to the room, not to a catalogue.
Services
MetaBear provides the technical production and the creative build — picture, sound, light and structure alongside the branded and styled elements guests actually walk up to. Take the full package or fill the gaps in a plan you already have.
01 — Category
The technical backbone of the event — picture, sound, light and the structure that holds it all up, specified for your venue and run by our crew.
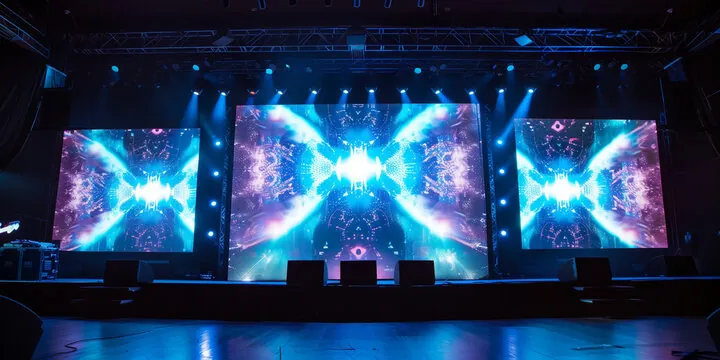
High-resolution LED walls and screens for keynotes, brand moments, live IMAG and custom visual content — sized and rigged to the room, not to a catalogue.
Line arrays, point-source PA, monitoring and wireless microphones tuned to the space so speech stays intelligible and music lands at the back of the room.
Stage wash, key lighting, moving heads, pin-spots and room uplighting that shape the atmosphere and make the space photograph well.
Decking, risers, ramps, skirting, ground-support and overhead truss — engineered for the load, the sightlines and the venue's rules.
Booths, controllers, mixers, monitors and playback for resident DJs and touring talent, integrated into the main system rather than bolted on.
02 — Category
The parts guests walk up to, stand in front of and post. Built to your brand, your colours and your creative — not pulled off a shelf.
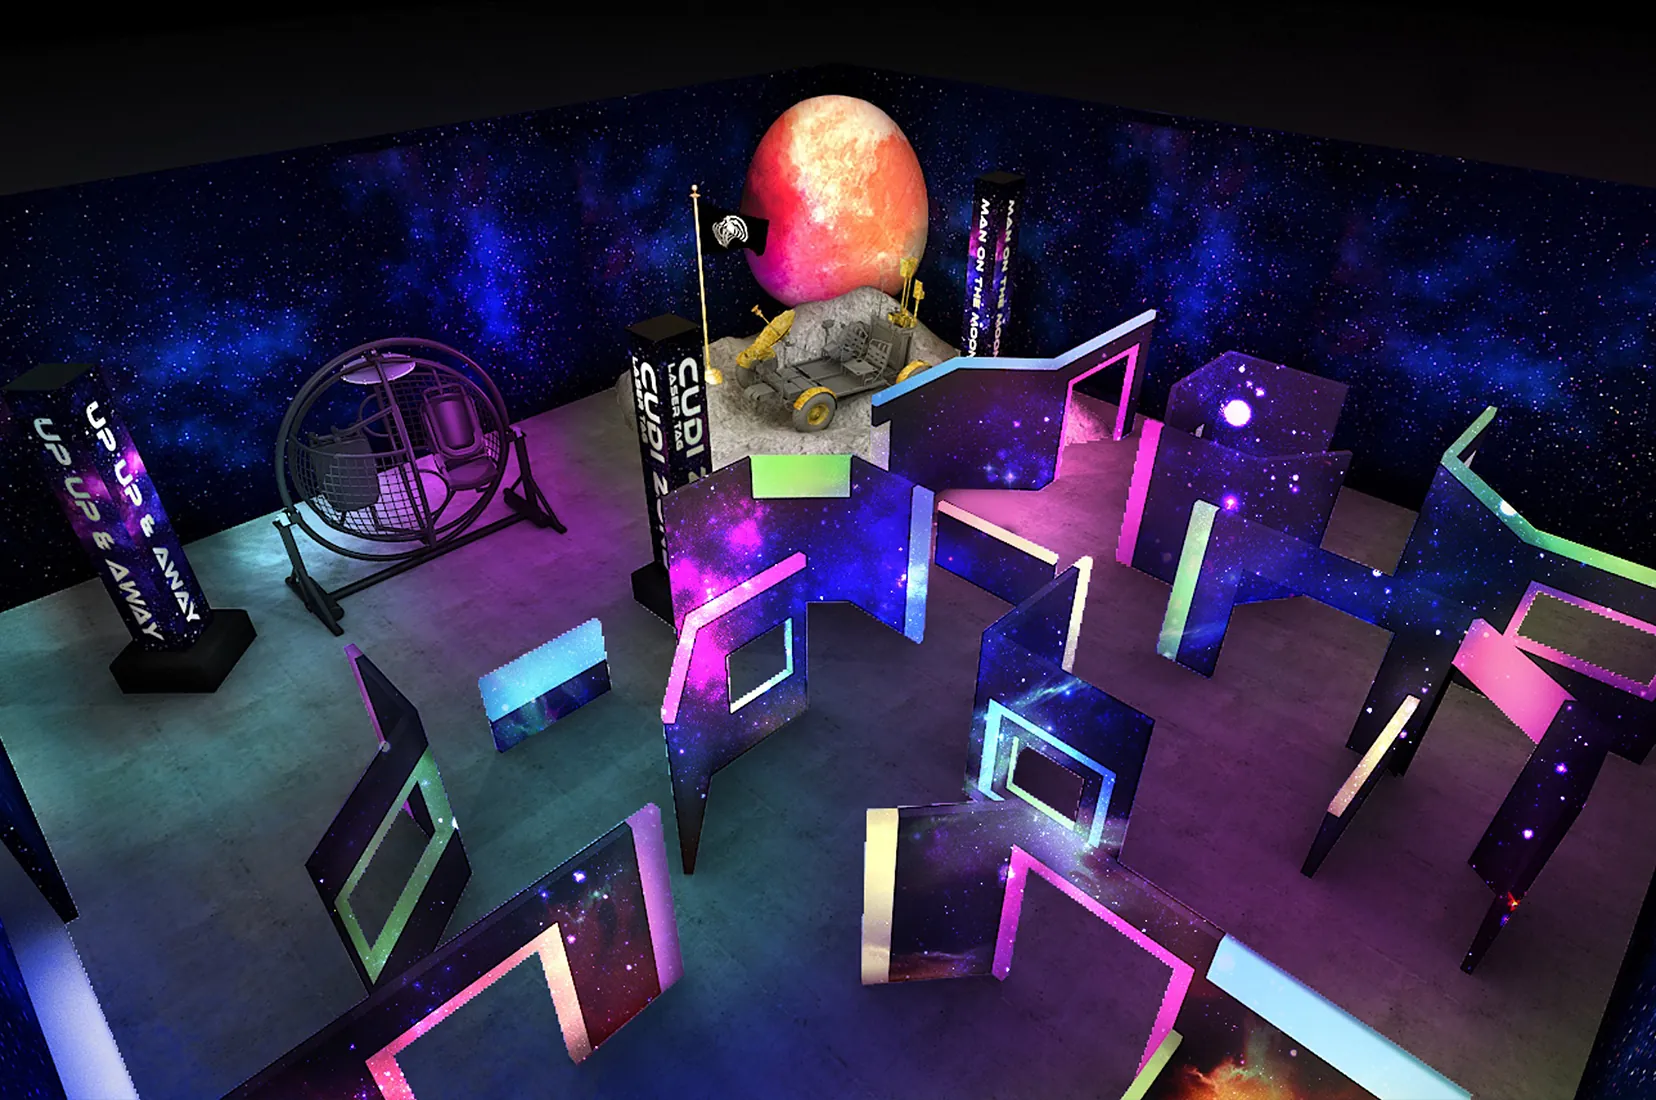
Open-air, 360 and mirror booths with attendants, custom overlays and instant sharing — an activation guests queue for, not an afterthought in the corner.
Branded media walls printed to your artwork, with carpet, stanchions and press lighting — the arrival moment built as one piece rather than three rentals.
Full-coverage wall graphics, window vinyl and floor decals that take over a room for the day and come off clean.
Installed dance floors — including custom-printed surfaces — sized to the guest count and lit to match the room.
03 — Category
The creative and logistical layer around the production — the details that usually mean another three vendors and another three invoices.
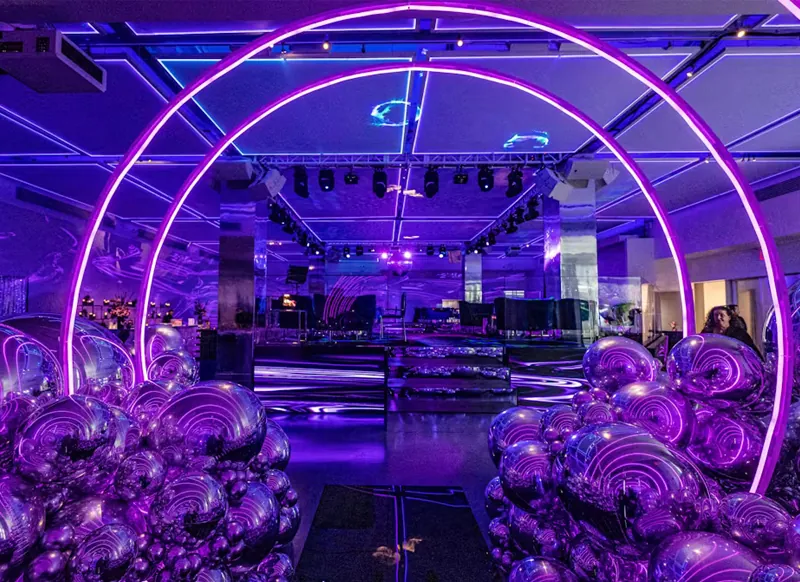
Florals, linens and styling coordinated with the lighting design so the room reads as one idea rather than several.
Organic installations, arches, ceiling treatments and sculpted builds — scaled for a ballroom, not a living room.
Bar setups and service staffing built into the same plan as the production, so load-in and floor layout actually line up.
Lounge seating, tables, bars and soft furnishings specified alongside the floor plan, so the layout works for sightlines and traffic as well as for photographs.
Hedge walls and greenery panels used as backdrops, room dividers and step-and-repeat surfaces — with or without signage and lighting worked in.
Talent sourcing and booking coordinated with the production schedule, rider requirements and stage plot.
Packages
Rather than a fixed menu, we build the package around your event — the venue, the guest count, the run of show and which pieces you already have covered. Send the details through and we'll put a scope and a number together.